

Building Type E: What the first pilot projects reveal

Which standards are essential for good building design, and where can complexity be reduced? Bavaria is testing Building Type E in 19 pilot projects. An interim report highlights key challenges, while a residential project in Augsburg demonstrates its practical application.
19 pilot projects test simpler construction
The aim of Building Type E is to give clients and planners greater freedom to question building standards and develop more cost-effective solutions. Since the end of 2023, Bavaria has been investigating how this can be achieved through 19 pilot projects, including 15 residential buildings, three schools and one theatre academy.
Since March 2024, scientific monitoring has been carried out by the Transfer Centre for Building Climate and Energy in Architecture (iTUBS) at TU Braunschweig, under the direction of Professor Elisabeth Endres and commissioned by the Bavarian State Ministry of Housing, Construction and Transport. The interim report on the first pilot phase, published in July 2026, summarises the findings to date.
Building Type E: Findings from the first pilot phase
The scientific review identifies 13 recurring areas of focus. In addition to energy efficiency, fire safety and sound insulation, these include building services, funding conditions, and planning and procurement processes. Additional requirements under KfW funding programmes can increase construction costs, according to project participants. In Bavaria’s housing subsidy programme, requirements relating to accessibility, apartment sizes and communal areas have also been questioned.
The research identifies potential savings in building services in particular. Several projects are investigating simplified heating and ventilation systems and the elimination of motorised controls. According to the interim report, dynamic simulations that account for internal and solar heat gains could reduce the installed heating capacity by up to 50 per cent when calculating the heating load.
Sound insulation is also under review. In residential construction, court rulings have contributed to the widespread adoption of a standard that exceeds statutory minimum requirements. The pilot projects are therefore examining a return to minimum sound insulation requirements, as well as selected deviations from them. Planning effort, by contrast, often increases, particularly during the early planning stages. Alternative solutions require additional investigations, evidence and coordination. In this context, the interim report highlights the existing HOAI fee structure, under which fees are linked to construction investment costs.
Haunstetten Residential Complex: 54 apartments in serial timber-hybrid construction
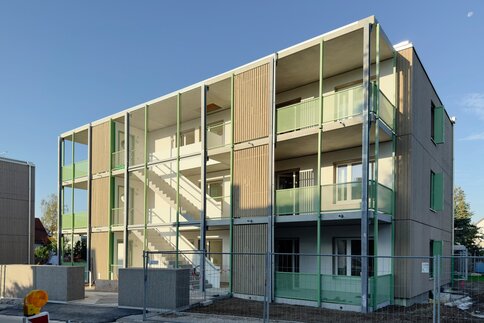
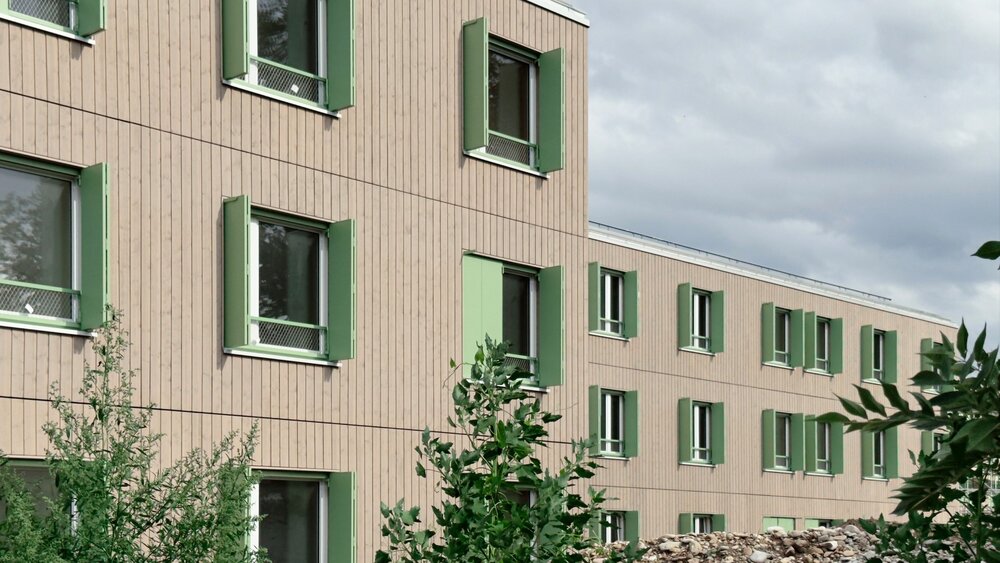
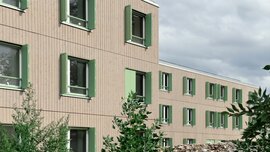
One of the pilot projects is due to be completed by the end of 2026 in the IGEWO housing estate in Augsburg-Haunstetten. On the existing site, nine small residential buildings dating from the late 1930s are being replaced by six three-storey apartment buildings. The client is IGEWO GmbH & Co. Wohnungsunternehmen KG, with hey! architektur responsible for the design. A total of 54 one- to four-room apartments are being created, around half of them under Bavaria’s income-oriented housing subsidy scheme (EOF).
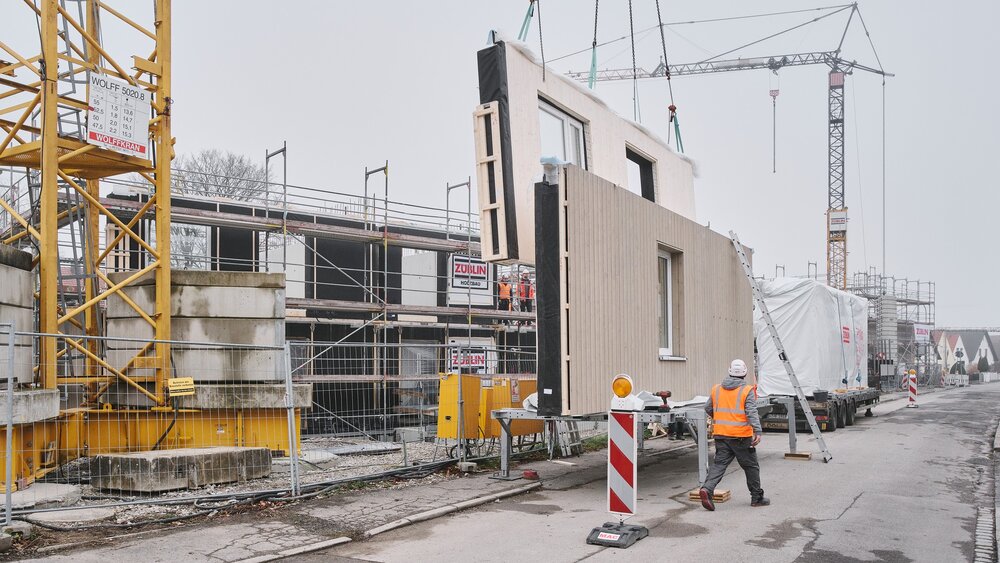
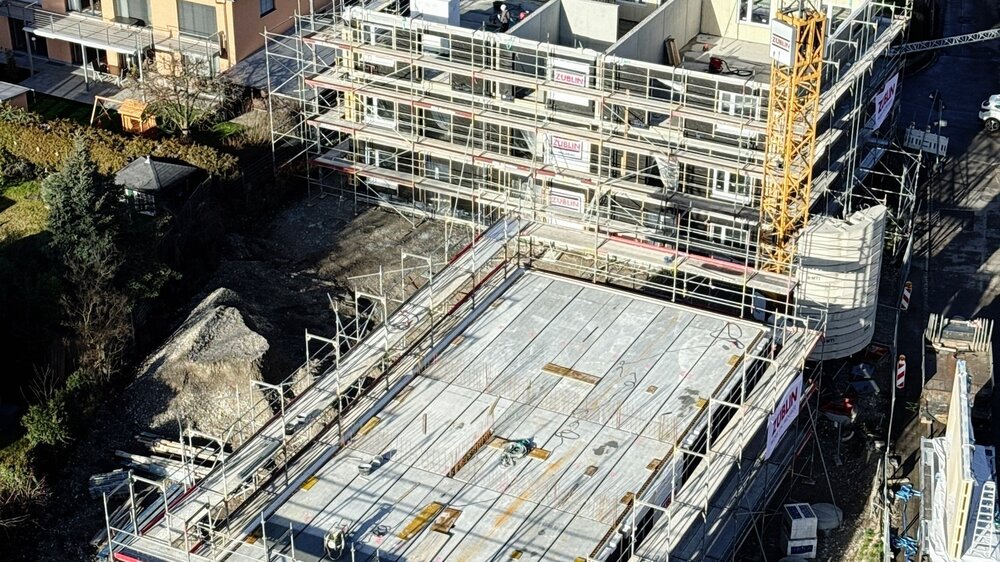
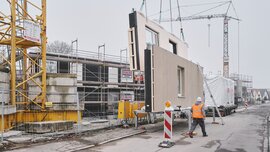
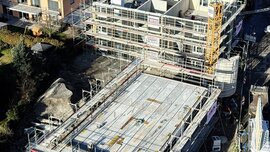
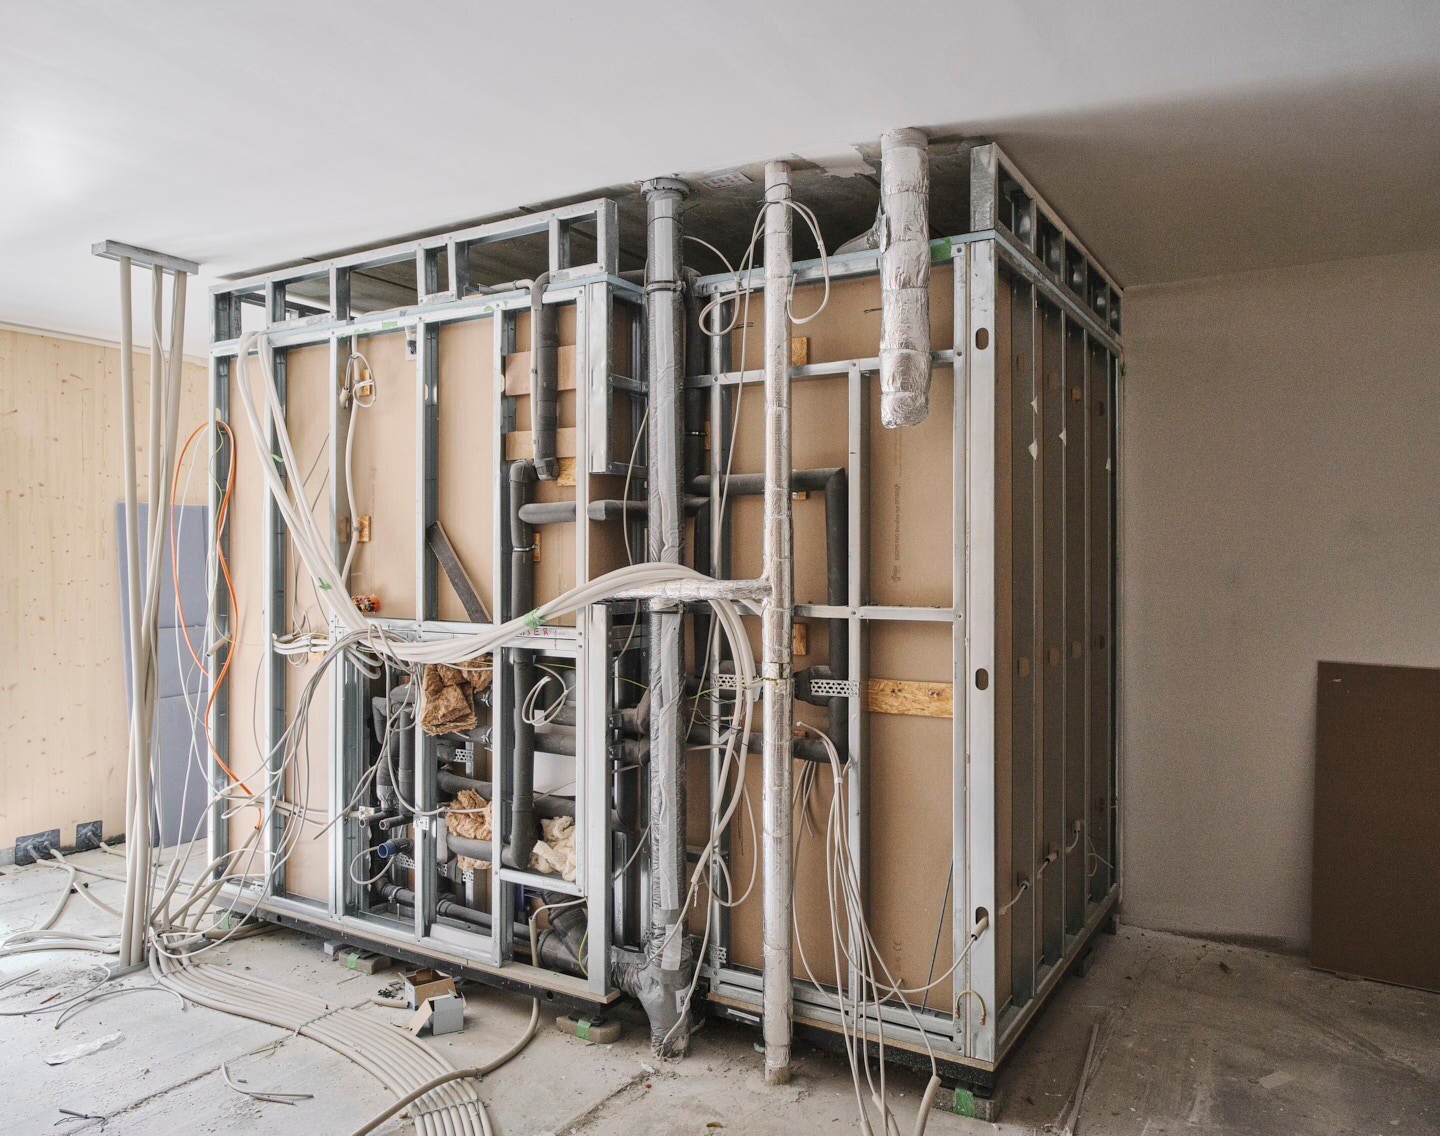
The development comprises two building types: two buildings are being constructed without basements, while four have basements. The compact building volumes and vertically aligned floor plans form the basis for a serial construction system using load-bearing cross-laminated timber walls and prestressed hollow-core concrete slabs. The external walls, including insulation, timber cladding and windows, are delivered as prefabricated elements. Stacked, prefabricated bathroom pods and two reinforced concrete shear walls form the fixed structural elements inside. Most internal walls are non-load-bearing, allowing apartment layouts to be modified at a later date. The client deliberately retained a clear ceiling height of 2.70 metres, as this cannot be increased retrospectively.
The timber surfaces remain exposed in the finished interiors, while the concrete ceilings are simply filled and painted. Materials are joined without adhesives wherever possible, allowing them to be separated and reused later. This also applies to the environmentally friendly floor build-up. Instead of polystyrene, the levelling layer consists of a dry fill made from mineralised wood shavings, which can be reused if the floor plan or outdoor landscaping is altered.
Fewer pipes, fewer plant rooms
For the building services, IGEWO has opted not to install a central heating and hot water supply. Electric underfloor heating using heating paper provides space heating, while decentralised instantaneous water heaters supply hot water. Each service riser requires only one cold-water pipe and one wastewater pipe. A simple extract ventilation system ensures the minimum air exchange required for moisture protection via air inlets next to the windows. Photovoltaic systems on the roofs are intended to supply most of the electricity needed.
The reduced building services systems eliminate central heating and hot water distribution networks as well as conventional plant rooms. As a result, two of the buildings can be constructed without basements. An exemption under Section 102 of the German Building Energy Act (GEG) was required for the combination of direct electric heating and an EH55-standard building envelope. This was based on an economic viability assessment covering a 30-year period. According to the client, achieving the higher insulation standard required for EH40 would have taken up around 130 square metres of living space due to the limited building plots.
However, the electric underfloor heating required new coordination between the different trades. The heating load calculation and the sizing of the heating paper fall within the remit of the building services engineering team, while the building connection and electrical infrastructure are the responsibility of the electrical planning team. Responsibilities for the entire floor build-up also had to be clarified anew.
Sound insulation and access
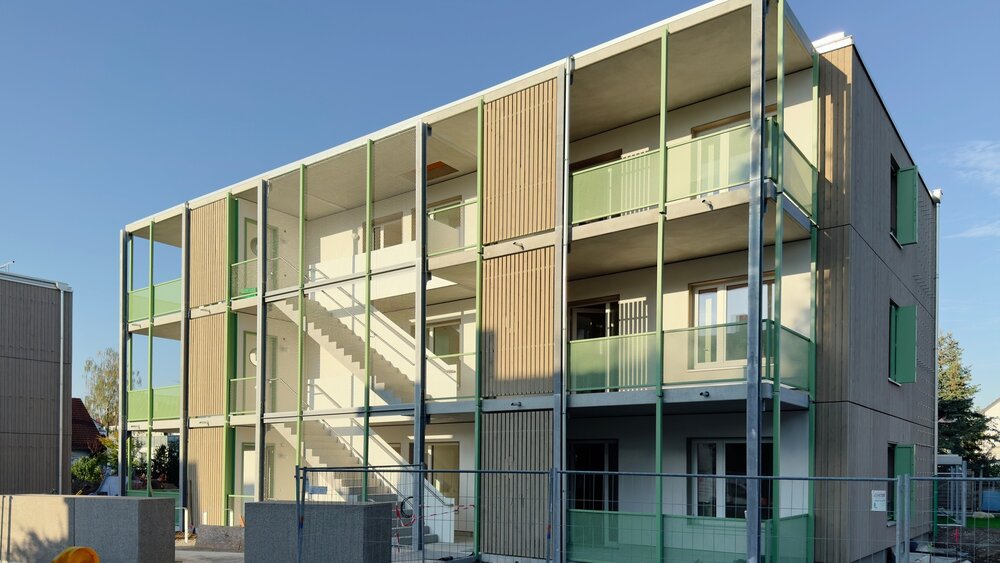
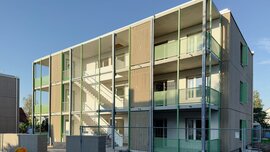
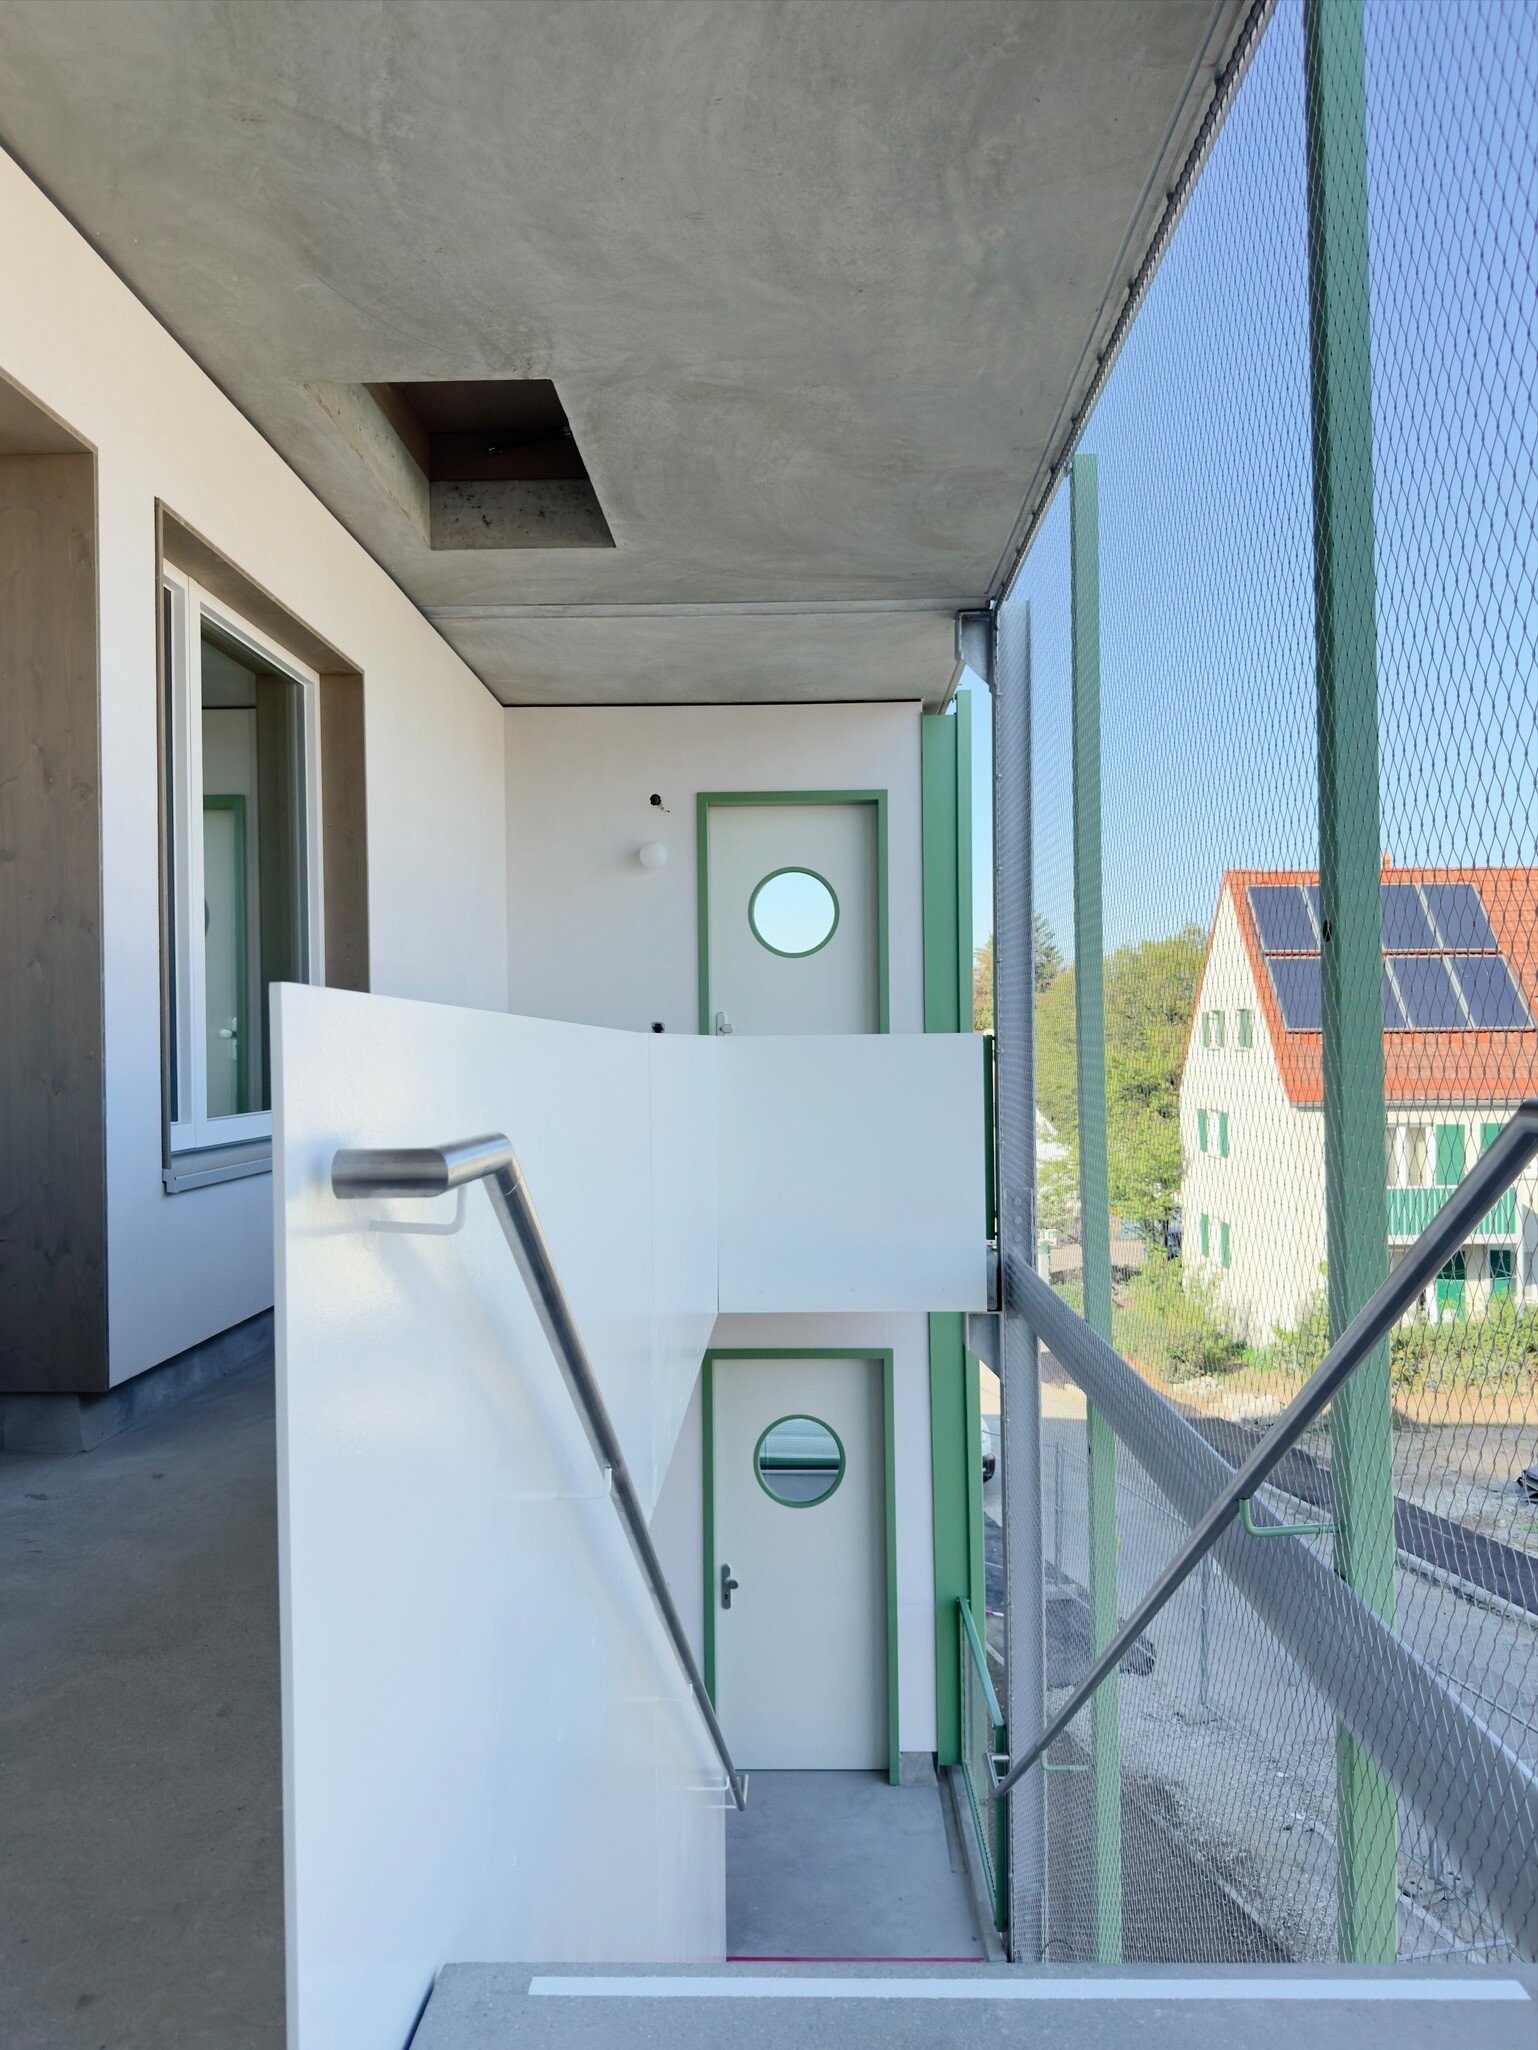
The project follows an earlier version of DIN 4109 from 2016 for sound insulation; among other measures, one layer has been removed from the floor build-up. According to the interim scientific report, initial findings from implementation indicate deviations from the target sound insulation values, which are currently undergoing further technical assessment. Access has also been simplified. The upper floors are accessed via unheated external staircases and individual balconies. Heated stairwells have been eliminated. This solution required close coordination with the fire safety design.
Six lifts have been omitted, reducing investment costs by around €1 million, according to IGEWO. The apartments themselves are designed in accordance with DIN 18040-2. However, step-free access to the upper floors is not initially provided. Retrofitting lifts at a later stage is structurally feasible, but would require an exemption from the development plan. If needed, the neighbourhood concept also allows residents to move to another apartment within the estate. Further savings result from a reduced parking space ratio and the decision not to build an underground car park. The concept therefore extends beyond structural and technical measures to include site access and mobility provision.
The real test is yet to come
By the end of the first scientific monitoring phase in March 2026, one of the 19 pilot projects had been completed, while five others were nearing completion. Twelve projects are considered suitable for in-depth evaluation. This will involve measurements, user surveys and an analysis of the costs of individual measures.
In Haunstetten, additional electricity meters are also expected to provide insights into actual energy consumption. The client anticipates lower maintenance and servicing costs thanks to the reduced building services systems. Whether these assumptions prove correct and how the simplified standards perform in everyday residential use will only become clear after completion and during ongoing operation.
FAQ on Building Type E
Building Type E refers to an approach to planning and construction that allows certain customary technical or contractual standards to be waived where they are not strictly necessary. The aim is to achieve simpler construction methods, lower building costs and buildings tailored to actual needs. It does not refer to a separate, technically defined building type.
According to the latest published information from the federal ministries, a nationwide Building Type E Act has not yet entered into force. In November 2025, the Federal Ministry of Justice and the Federal Ministry for Housing, Urban Development and Building presented joint key principles for a Building Type E contract. These have been under discussion with industry experts and associations since December 2025.
No. DIN standards will remain in place, although their application may vary depending on their legal status and the contractual agreements in place. Legally binding building regulations, particularly those relating to fire safety and structural stability, cannot be waived solely by invoking Building Type E.
Under construction contract law, the generally accepted rules of technology are generally considered part of the required standard of performance unless otherwise effectively agreed. Building Type E is intended to make it easier to deviate from rules that are not strictly necessary without such deviations automatically constituting a construction defect.
The 19 pilot projects in Bavaria are examining potential simplifications in areas including building services, sound insulation, construction methods and planning. The scientific interim report, published in July 2026, identifies 13 recurring areas of focus. A comprehensive assessment of costs and performance in actual use is still pending.