

Climate-friendly construction: Paths to the resilient architecture of tomorrow
Find out more about this key topic at BAU 2027. The world’s leading trade fair for architecture, materials and systems will take place in Munich from January 11–15, 2027.

Key points at a glance
- Climate protection and climate adaptation as a shared construction task: Buildings must reduce emissions while also being planned for changed climate conditions.
- Resilient cities and urban districts: Unsealing, sponge city principles, and green infrastructure protect against heat, heavy rain, and flooding, while improving health and quality of life.
- Climate-friendly construction as an economic necessity: Without climate adaptation, insurance premiums, damage costs, and operating risks rise. The costs of inaction exceed the costs of investing in climate-friendly planning.
In 2024, extreme weather events caused damage of EUR 5.7 billion in Germany alone (GDV 2025). The construction industry plays a dual role in this regard: On the one hand, its construction activity contributes to these developments; on the other hand, it is directly affected by the consequences. Buildings planned today must be able to function under different climate conditions 50 years from now. However, current building codes scarcely take that into account. Climate-friendly construction is therefore a necessary adaptation of the entire planning and construction process. This is exactly where BAU 2027 comes in.
Climate protection and climate adaptation—two strategies, one task
Climate-friendly construction begins with a terminological distinction that is of crucial importance in practice.
Climate protection refers to all measures to reduce greenhouse gas emissions caused by humans and is therefore aimed at combating the causes of global warming. Climate adaptation, on the other hand, refers to dealing with consequences that have already occurred or are foreseeable. Focusing on just one of these strategies therefore only solves half the problem.
For the construction industry, that means double responsibility. After all, buildings generate significant greenhouse gas emissions over their entire life cycle, as the production of building materials, operation, and land use all require energy that releases emissions. At the same time, the effects of climate change are immediately apparent in buildings and cities, but they are also the places where changes can specifically take shape.
When it comes to climate-resilient construction, it is therefore essential to consider both aspects: reducing the building’s own contribution to global warming and creating structures that can withstand changing conditions. The political framework has been established. For example, Germany has enshrined the goal of becoming climate neutral by 2045 in its Basic Law. That directly affects the building sector, as operational energy consumption needs to be switched to renewable sources. However, building codes and regulations scarcely reflect this requirement to date. Buildings are still being planned today based on standards that fail to take either climate protection goals or the climate conditions expected in the coming decades into consideration. The planning and construction sectors need to close this gap together.
What exactly does climate-adapted construction mean?
Current building codes were not developed with the climate conditions of the coming decades in mind. They reflect past conditions. Buildings constructed today must function under conditions that these standards do not yet address (BBSR, Vol. 30, 2023). This is the basic tension that climate-adapted planning and construction have to deal with today. Measurement data from the summer of 2024 illustrates exactly what that means: In densely populated urban districts in downtown Berlin, asphalt and dark building facades reached surface temperatures of over 40°C. East-west facing streets without shade cooled down considerably more slowly at night (BBSR, Forschung Kompakt 8/2025).
These are not exceptional figures, but rather the result of planning decisions in which the choice of materials, orientation, and greening were of secondary importance for decades. Climate-resilient buildings require different priorities, including:
- light-colored surfaces instead of heat-absorbing facades,
- an orientation and cubature that support natural ventilation,
- and building materials with thermal storage mass.
These decisions are made in the planning phase and are difficult to correct later on. Individual buildings reach limits that can only be removed at the district level.
Resilient cities and urban districts
In recent decades, urban sprawl in European cities has led to the development of brownfield sites, courtyards, and green strips. Green and open spaces are often the first to be lost in redensification (BBSR Online 18/2025).
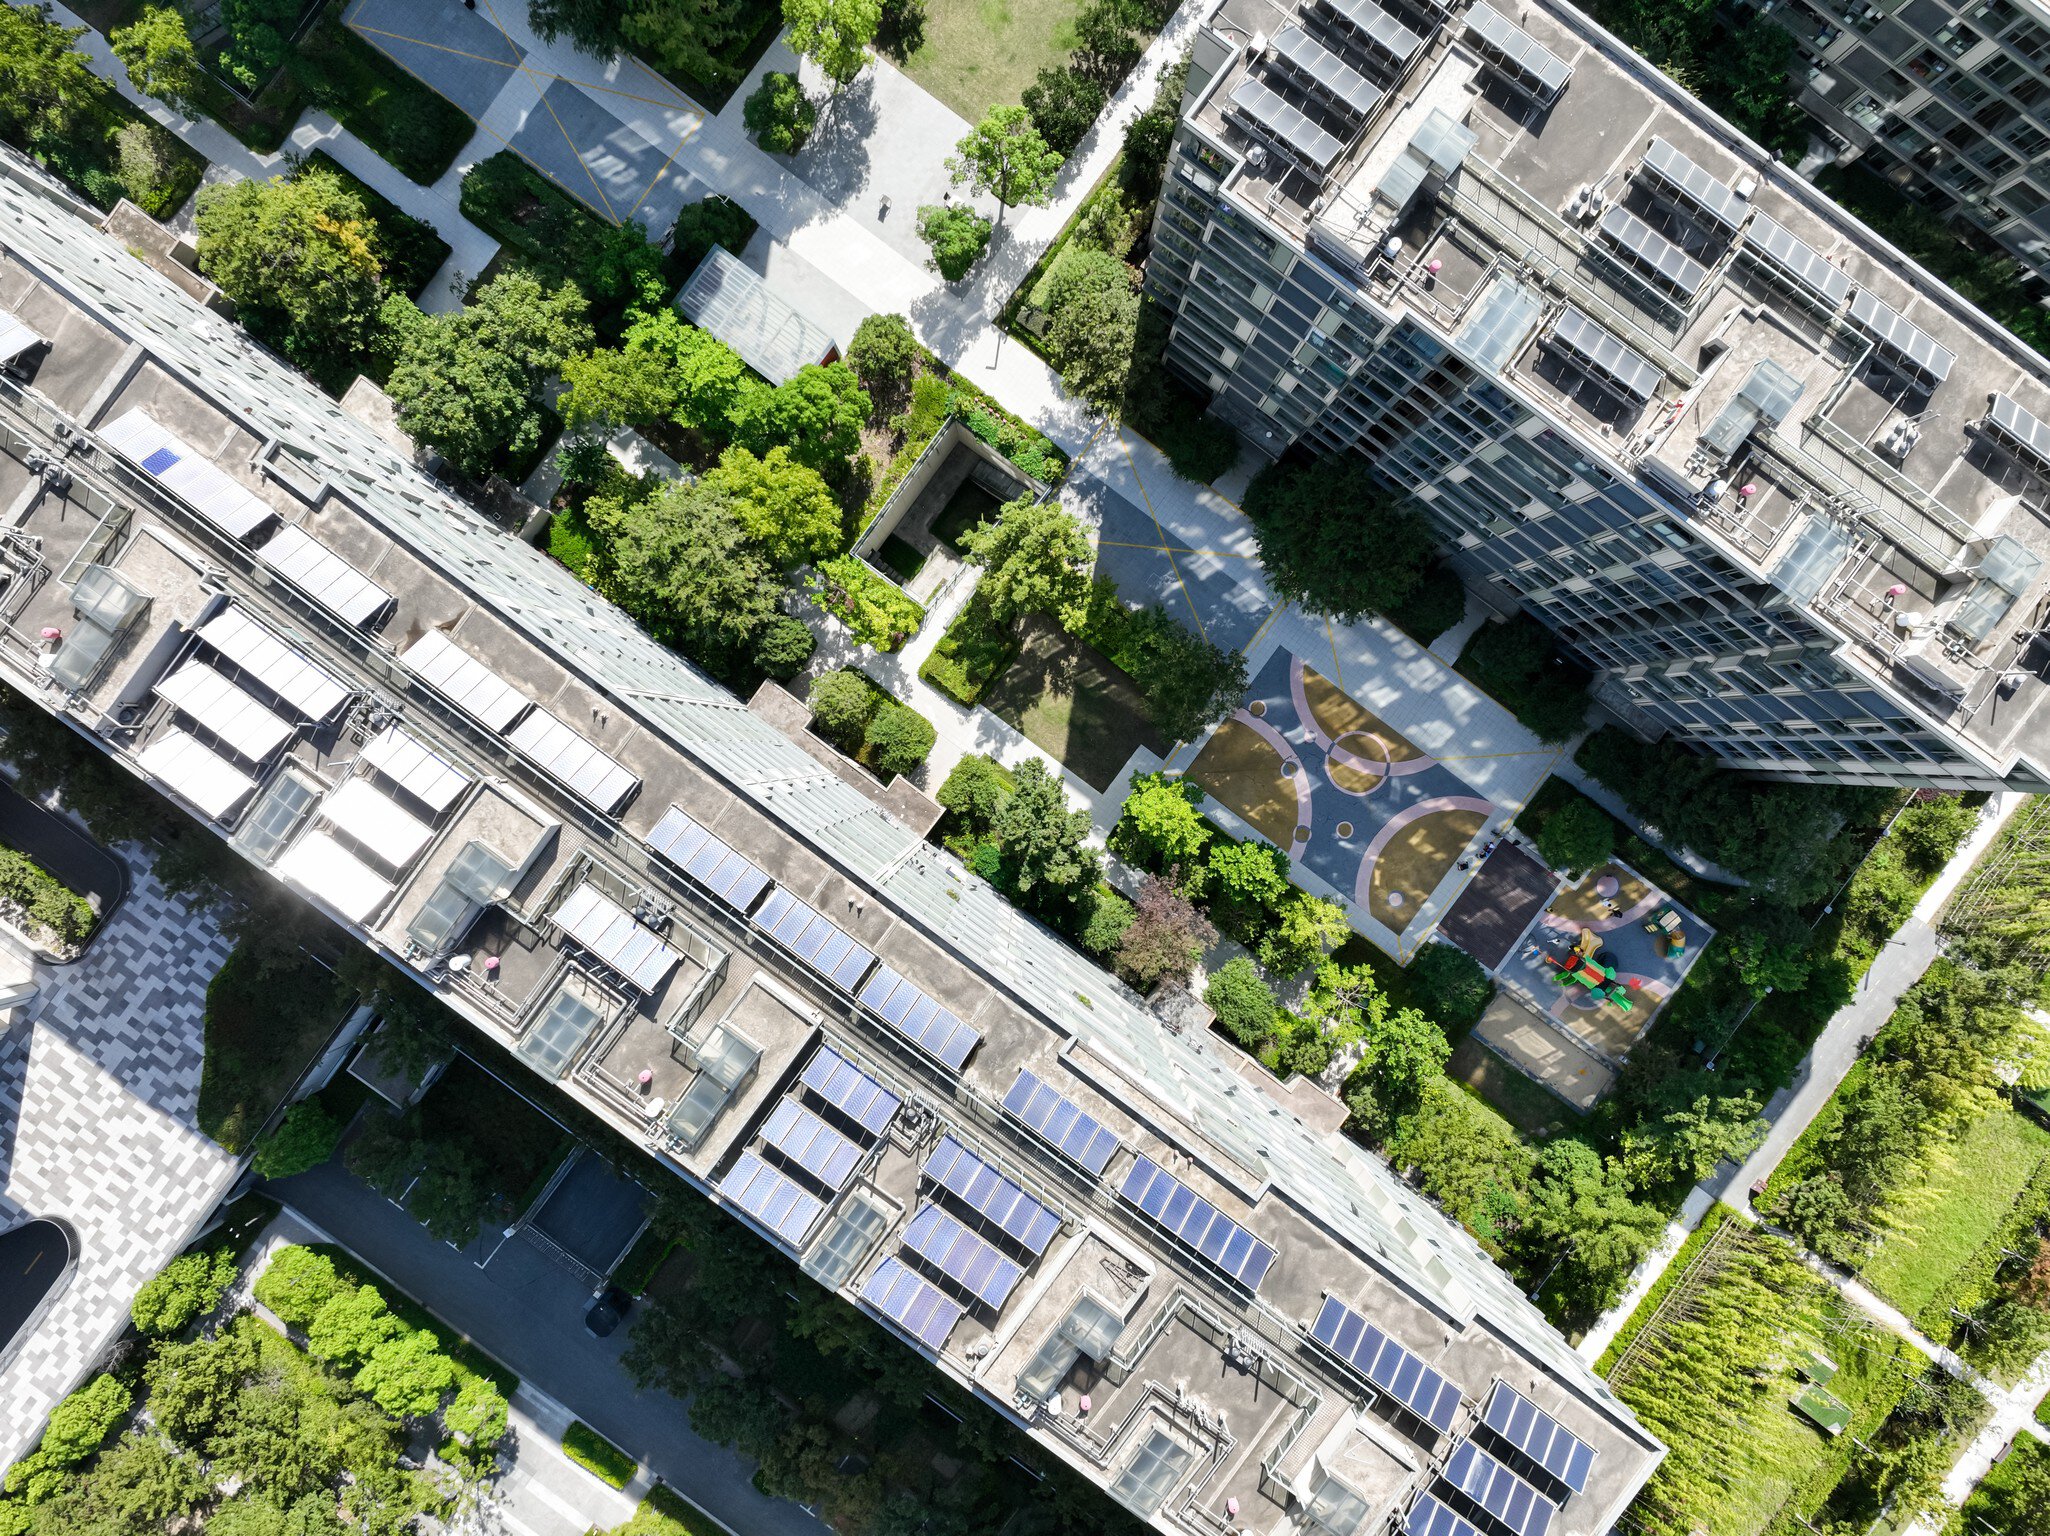
A lack of green space in densely populated urban districts is a measurable health risk factor. The need for green infrastructure for climate adaptation is growing at the same time that the space available for it is shrinking (Green Urban Labs II, 2024). Climate-resilient construction in existing buildings must take this contradiction as its starting point.
Climate-resilient urban districts
are supported by funding programs in many European countries. In Germany alone, over 300 projects have been implemented since 2020 (BBSR/BMWSB, September 2025). An overview of the key measures:
Settlement and traffic areas are being reorganized, and areas unsealed. Selective demolition is creating space for green and retention areas.
Green corridors, parks, and heat-resistant street trees cool the urban district and channel fresh air into densely populated areas. Cool places alone are not enough—cool pathways that lead to them are also crucial (BBSR Research Compact 8/2025).
Light-colored surfaces reduce solar heat gain. In the summer of 2024, dark building facades and asphalt in urban districts in downtown Berlin reached surface temperatures of over 40 degrees Celsius.
Retention areas hold back rainwater and relieve pressure on the sewer system during heavy rainfall events.
Endangered settlements and infrastructure are protected, and drought events proactively addressed through groundwater management.
Unsealing and sponge cities
A key construction principle of the climate-resilient city is that of the sponge city. Urban areas are designed to absorb, store, and slowly release rainwater. Groundwater is also important for industrial processes such as cooling and heat pumps. The key elements:
Water-permeable surfaces for roads, sidewalks, and squares promote the soil’s natural water absorption.
Green spaces, parks, and ponds store water while also providing a natural cooling effect.
Natural and artificial wetlands filter water before it seeps into the ground or is reused. Retention areas relieve the sewer system during extreme weather events.
Collected rainwater is used for irrigation, industrial purposes, or as drinking water.
Diversifying plant species increases resilience and promotes biodiversity. Urban gardening projects in the form of community gardens contribute to local food production, and social infrastructures also help improve the quality of life in the urban district.
Adaptable architecture
Buildings shape the conditions under which people live and work. Heat, noise, and a lack of green space are measurable stress factors in densely populated urban districts. This is where climate-friendly architecture comes in: low-emission building materials, good indoor air quality, and spaces that provide thermal comfort even without technical cooling. The main design approaches:
The orientation, cubature, and organization of the planning are tailored to local conditions. Light-colored surfaces minimize the albedo effect, and natural light and air circulation are optimized.
Room geometry, orientation, and choice of building materials help reduce summer overheating. Effective sun protection and high thermal storage mass significantly reduce heat stress.
Natural ventilation systems reduce dependence on air conditioning systems. Energy-efficient heating and cooling systems, as well as renewable energy sources, complete the concept.
Green infrastructure as a construction task
Green spaces, rows of trees, and green roofs and facades take on specific climate functions in the city. They cool, filter the air, store rainwater, and provide a habitat for plants and animals. These effects can now be measured using digital planning tools: Microclimate simulations quantify the effect of greening measures before ground is even broken. That makes green infrastructure anything but a secondary design element, and instead part of the planning basis.
Make buildings green
In densely populated cities, building facades and roofs provide surfaces that can be used to have a positive effect on the climate. The potential is huge: 90 percent of commercial rooftops in German cities are currently not greened. The main benefits of green roofs are:
Green roofs reduce heat islands in the immediate vicinity, have an insulating effect, and bind particulate matter.
Green retention roofs increase the efficiency of photovoltaic systems through evaporative cooling.
Green roofs serve as a buffer for heavy rain and relieve pressure on the sewer system.
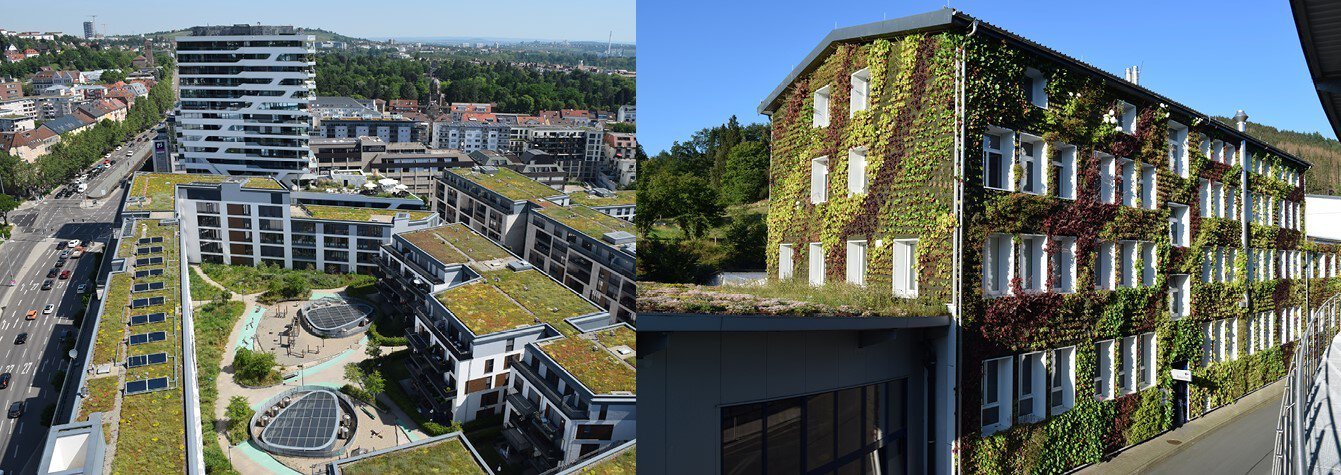
Greening facades and roofs creates a habitat and promotes biodiversity in urban areas.
Landscape design
Open spaces in the city face increasing pressure to be used. Traffic areas, parking spaces, and sealed spaces are areas with potential for transformation. Through multiple use, mono-functional spaces can be made ecologically, socially, and climatically productive at the same time. Specific approaches:
Sealed surfaces are opened up, allowing water to seep into the ground, and vegetation to grow.
Schoolyards, cemeteries, and parking spaces are used as sponge city elements and places to linger.
Fresh-air corridors and shaded pathways connect cool areas and make them accessible (BBSR Research Compact 8/2025).
The choice of materials in public spaces affects the surface temperature. Light-colored surfaces measurably reduce solar heat gain.
Urban gardening and biodiversity
Extreme cold alone results in additional costs of around EUR 174 million each year due to hospital admissions. Green infrastructure has been proven to reduce these costs. The main approaches:
Community spaces for local food production improve quality of life and strengthen social cohesion in the urban district.
The targeted selection of climate-resilient plant species increases biodiversity and the resilience of urban greenery.
Fauna requirements are integrated into open space planning as design parameters.
Synergies and conflicts in climate adaptation
Climate-friendly construction produces both synergies and conflicting goals. Green roofs cool the surrounding area, serve as a buffer for heavy rain, and improve the efficiency of photovoltaic systems. Although improved thermal insulation reduces operating costs in the long term, the high investment costs for existing buildings deter many owners. Energy-efficient refurbishment also conflicts with historic preservation requirements. Redensification creates living space, but comes at the expense of green spaces.
These conflicts cannot be resolved through technical means. They require political decisions regarding who bears the costs and who benefits from the results. The insurance industry gives clear guidance: Without climate adaptation, premiums for homeowner insurance could double in the next ten years (GDV 2025). In particularly affected areas, buildings are already no longer being insured.
Anyone who dispenses today with climate-friendly planning leaves that decision to the next generation. Awareness of this is growing in the planning and construction industry. Climate-friendly construction is regarded by a younger generation of planners as a basic requirement. The question is no longer whether construction will take place, but how.
Frequently asked questions
The construction industry plays a dual role in climate protection. It is responsible for a significant share of greenhouse gas emissions due to operational energy consumption, the production of building materials, and land sealing. At the same time, it holds great potential for reducing emissions: Energy-efficient refurbishment, the use of renewable energies, sustainable building materials, and climate-adapted planning can reduce emissions permanently.
Climate-adapted construction refers to the planning and construction of buildings and urban structures that are specifically designed to withstand the effects of climate change such as rising temperatures, extreme weather events and rising sea levels. Techniques and materials are used to increase the resistance of the buildings to these changes.
Extreme weather events such as heavy rain and flooding, heat, storms and hail are already occurring more frequently and more severely as a result of climate change. The risk posed by these events varies from one region to the next in Germany, with the location of the building or property also playing an important role. Damage can be prevented by taking appropriate measures during planning and construction.
Climate-friendly construction is supported worldwide by a variety of funding programs offered by national, regional and local authorities as well as private institutions. These promotions can take the form of grants, tax relief, low-interest loans or technical advice to support the use of energy-efficient technologies and sustainable building practices.
Climate adaptation operates on two levels. At the urban level, unsealing, greening, sponge city principles, and climate corridors help mitigate heat, heavy rain, and flooding. At the building level, light-colored surfaces, natural ventilation, thermal insulation, and green roofs help mitigate the impact of extreme weather. What matters is the combination of both levels.
Sources
- GDV German Insurance Association (Germany): Natural Hazard Report 2025
- BBSR Volume 30: Climate-Adapted Buildings and Properties, 2023
- BBSR Research Compact 8/2025: Heat in the City, July 2025
- BBSR Online 18/2025: Health in the City, April 2024
- BBSR/BMWSB: Adaptation of Urban Spaces, September 2025
- BBSR: Green Urban Labs II, 2021–2024
Your direct way to BAU 2027!
All it takes is a few clicks to purchase your personal ticket to BAU or to redeem a voucher.