Neighbourhood development in Vienna: Living beyond your own four walls

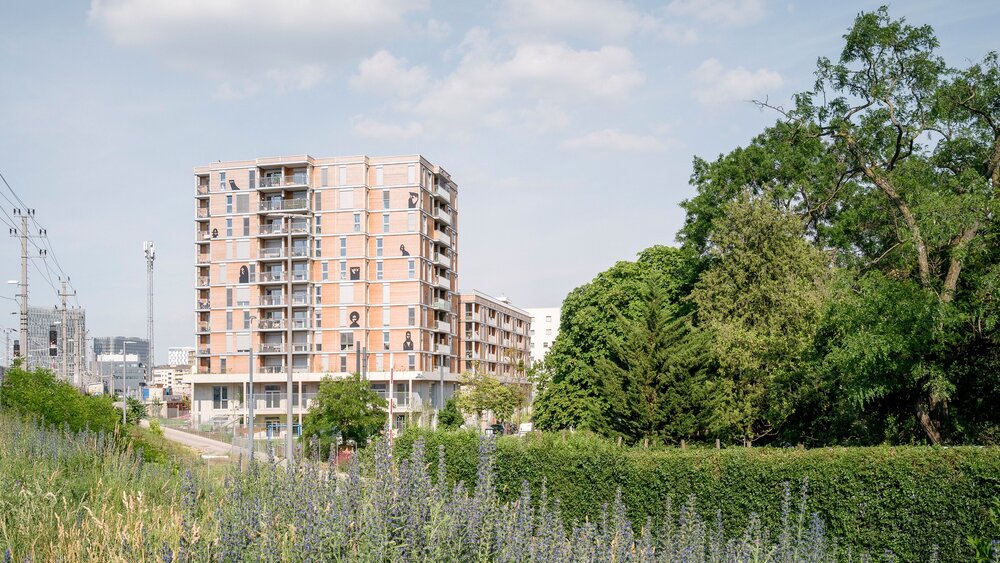
The Building Turbo aims to accelerate the construction of new housing. A current research project by the BBSR is examining how the quality of new neighbourhoods can be maintained. Vienna’s B.R.I.O. residential development combines subsidised housing with communal facilities, social services and a flexible timber-hybrid construction system.
Rethinking housing development
The Building Turbo initiative aims to accelerate planning and approval procedures and facilitate the creation of additional housing. However, beyond the number of new homes, questions also arise regarding social infrastructure, open spaces, mobility and the long-term adaptability of buildings. Aspects overlooked during planning can often only be addressed later at considerable expense. Since March 2026, the Federal Institute for Research on Building, Urban Affairs and Spatial Development (BBSR) has been investigating how urban quality can be maintained under time and cost pressures through its research project “Quality in New Neighbourhoods”. The project analyses 50 neighbourhoods in Germany and ten elsewhere in Europe. Its findings are intended to help local authorities and planners define quality objectives at an early stage and monitor them throughout planning, construction and use.
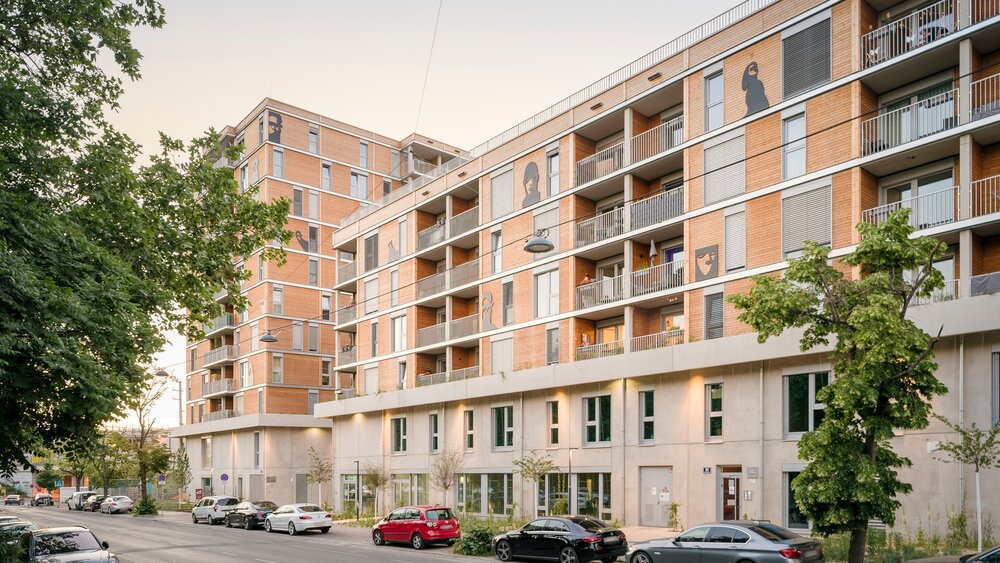
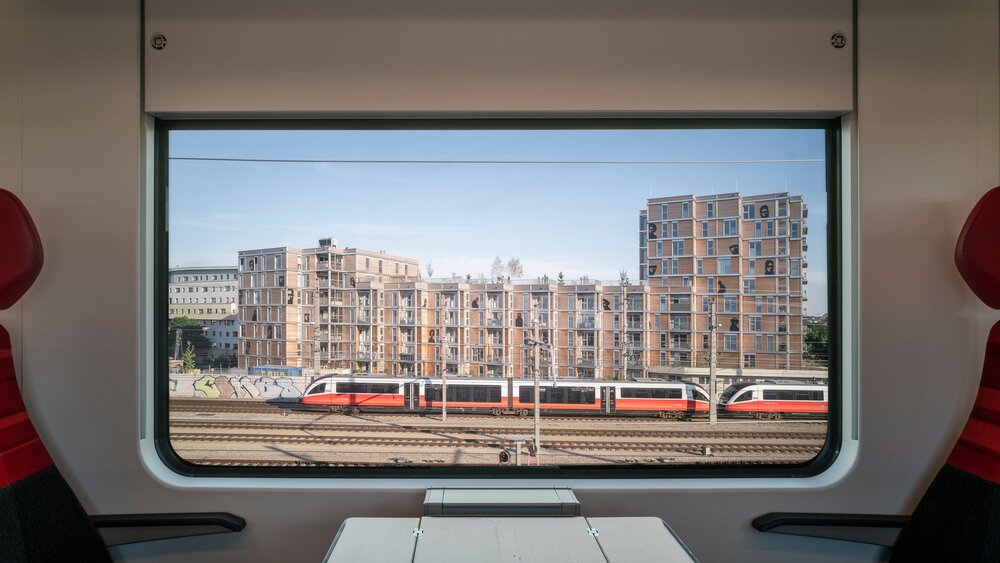
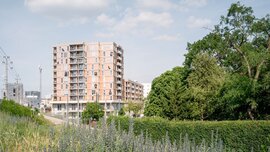
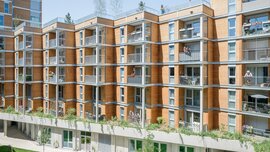
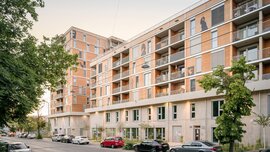
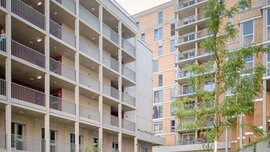
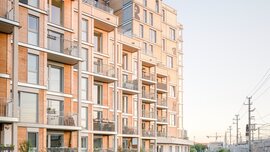
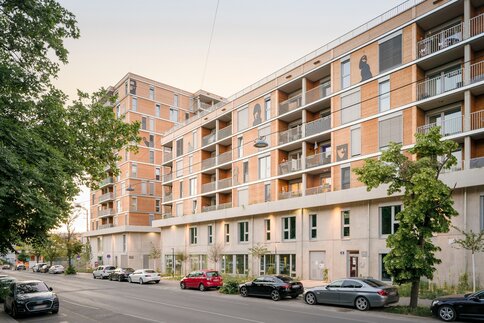
Many of these requirements have already been incorporated into the planning of Vienna’s “Neues Landgut” urban development area. Covering nine hectares southwest of the main railway station, the site will accommodate around 1,500 homes, an education campus, commercial spaces and green areas. Among the completed buildings is B.R.I.O., a residential complex designed by DTFRL (Dietrich Untertrifaller) Architekten and PLOV Architekten for the Austrian housing association Österreichisches Siedlungswerk (ÖSW). It comprises 175 subsidised rental apartments, workspaces, childcare facilities and amenities for the local community.
Neighbourhood development beyond the apartment
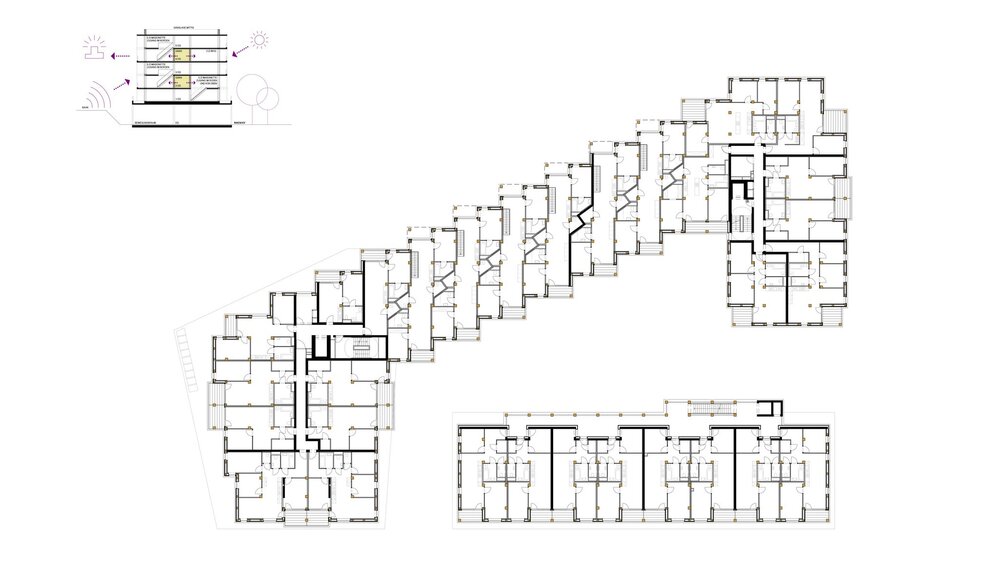
The range of apartments extends from small studios to family apartments and maisonettes. Of the 175 units, 87 are standard subsidised apartments, while a further 88 are offered as SMART apartments under a special subsidised housing scheme.
Small studios and workspaces can be rented separately, while communal kitchens and lounges are available for shared use. This means that not every apartment needs to include an additional study. The ground floor features a children’s playroom and a laundry room with a coworking area. Additional childcare and learning services are aimed particularly at families and single parents. The close proximity of these facilities makes it easier to combine work, household responsibilities and childcare.
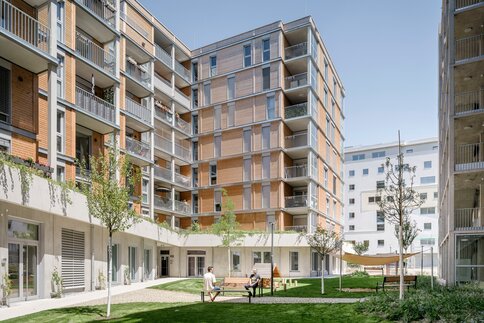
The ground floor opens up to the neighbourhood
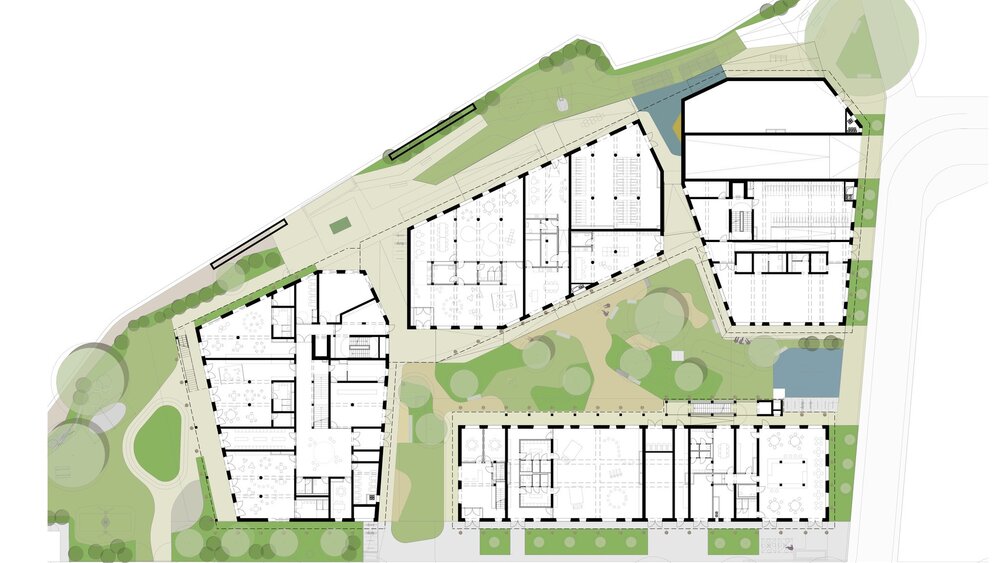
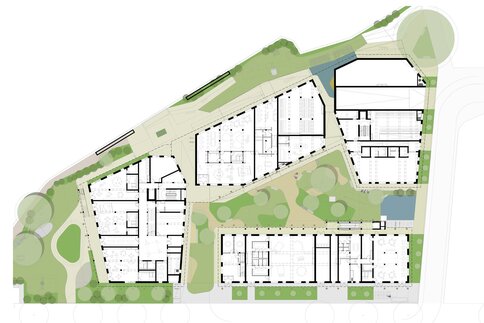
In addition to a kindergarten and commercial spaces, the two-storey base houses an environmental advice centre, Volkshilfe facilities and a repair café. Several of these services are also open to the surrounding neighbourhood.
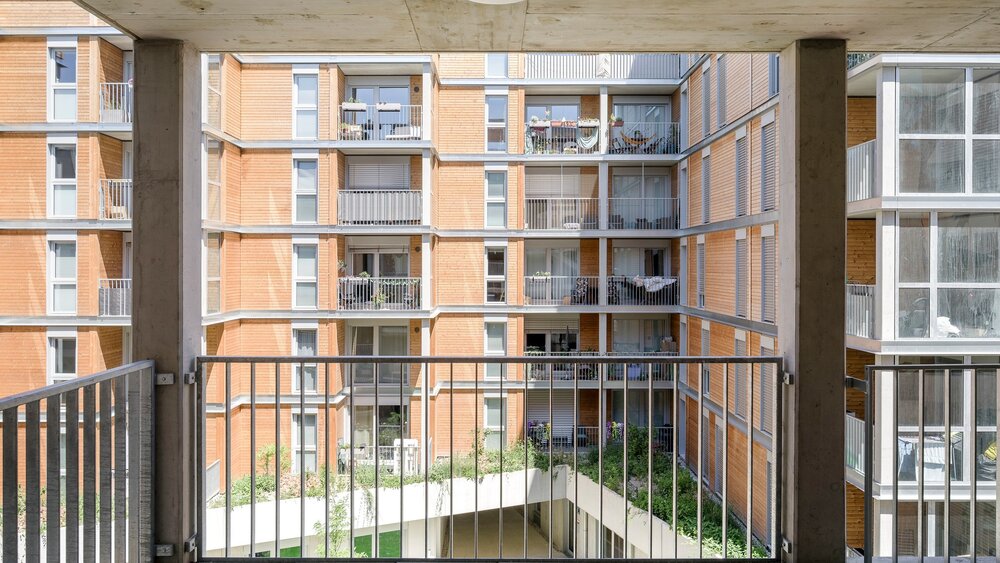
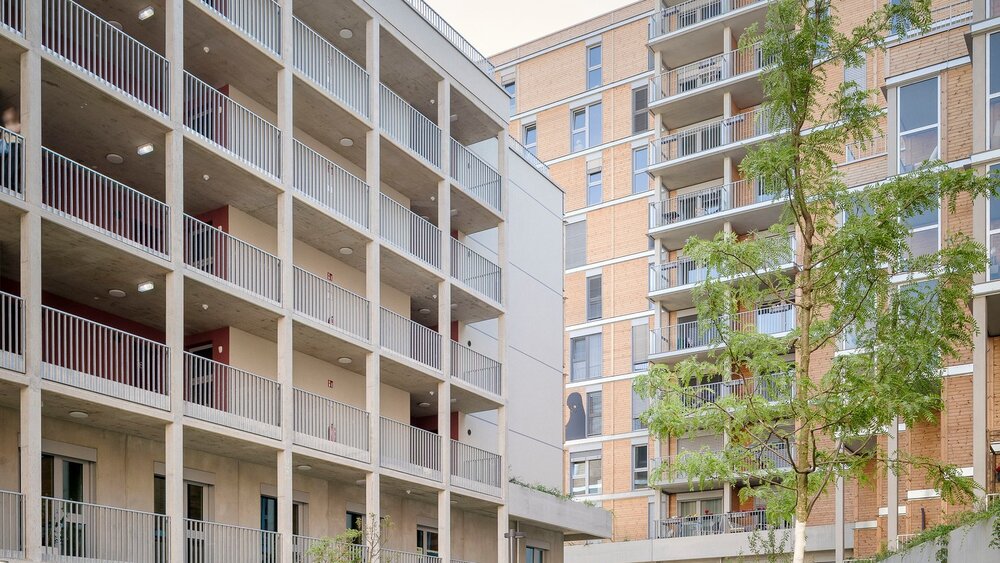
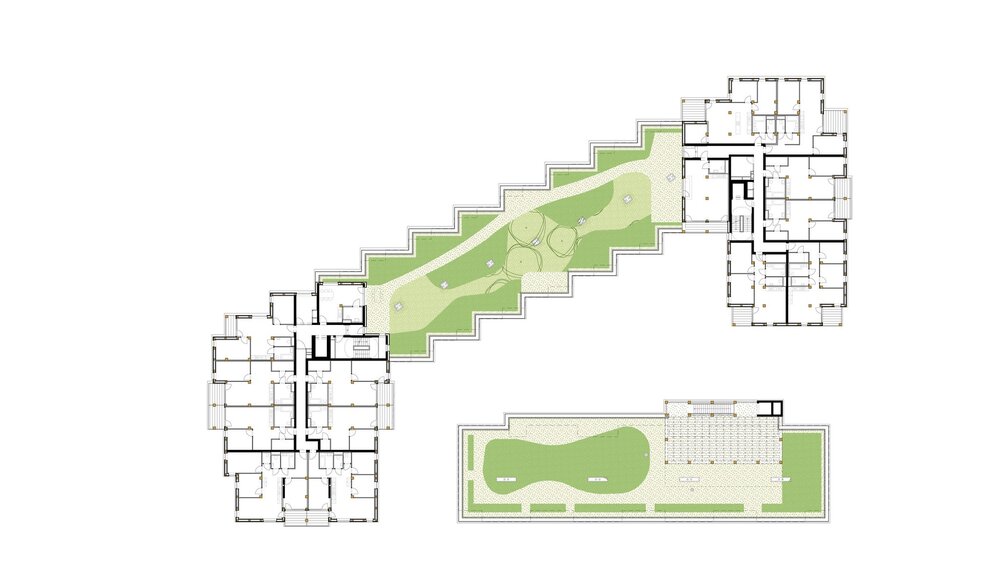
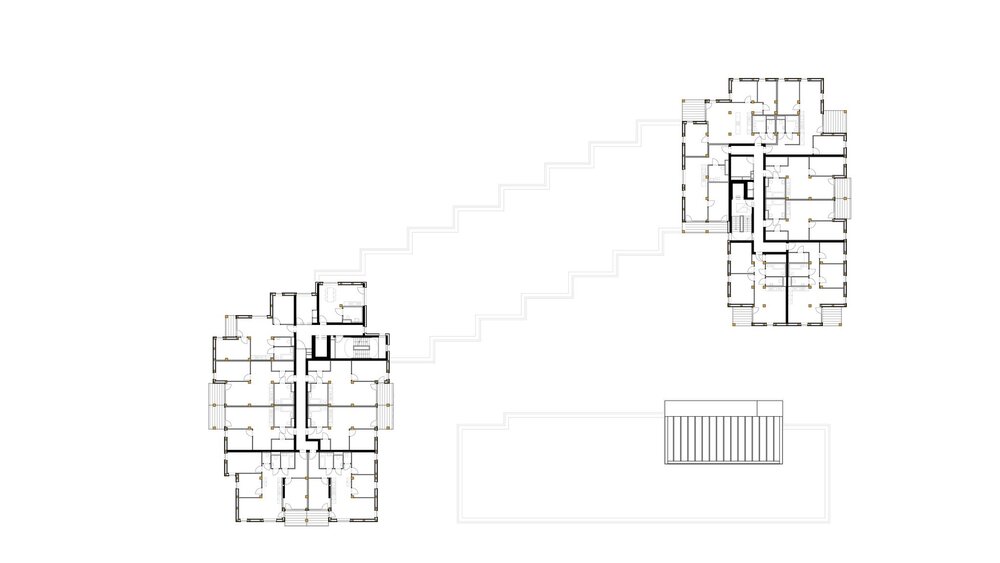
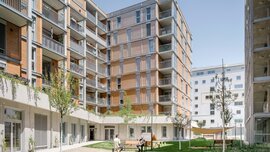
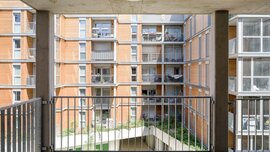
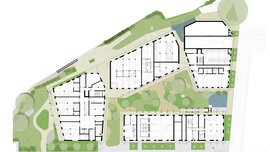
Two widened passageways connect the landscaped courtyard with the open spaces along the railway tracks. Communal rooms, a laundry room and a creative lab are loc.ated along these routes. Book and exchange shelves, as well as a bouldering wall, complement the shared facilities. The so-called Rue Intérieure provides access to smaller residential, work and communal units. Transparent partitions bring daylight into the internal passageway, while widened areas resembling small squares provide places to linger outside the entrances. Two independent escape routes allow the partitions to be designed in an open configuration
Timber-hybrid construction for adaptable floor plans
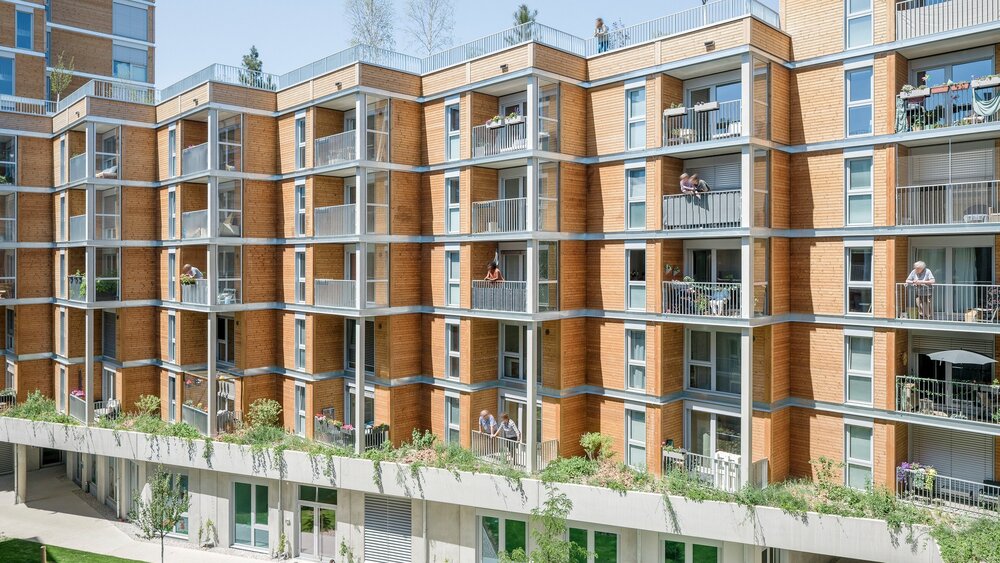
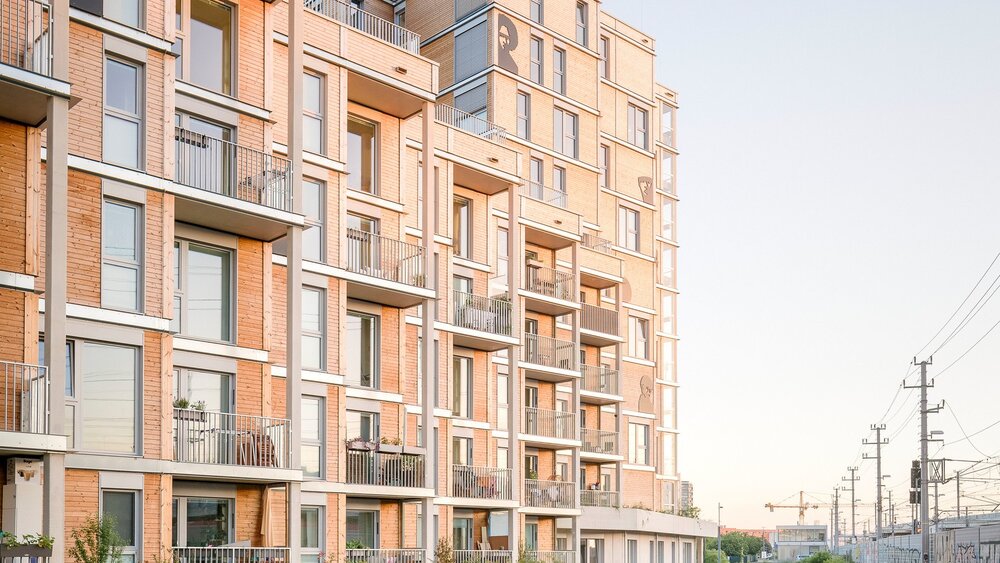
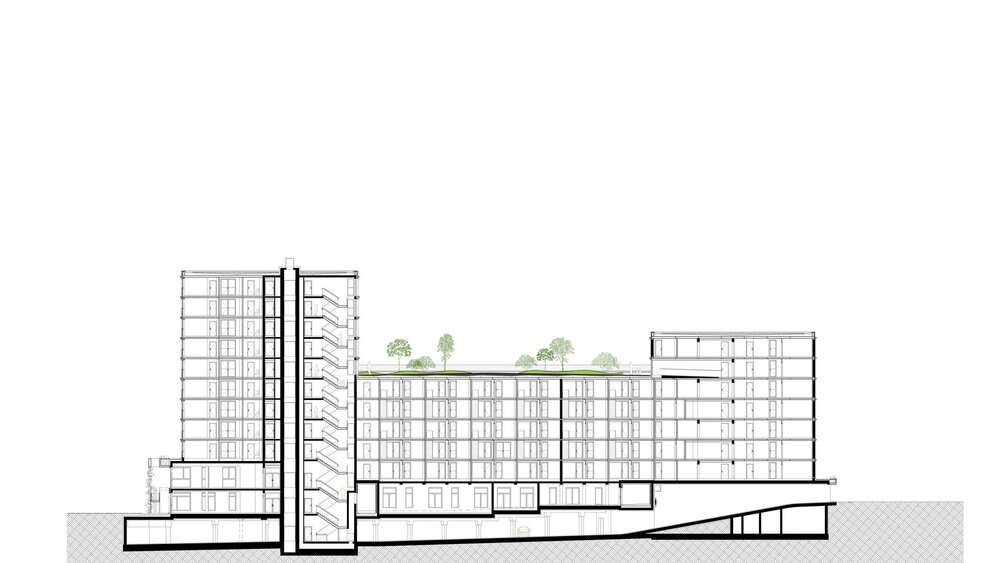
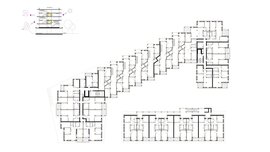
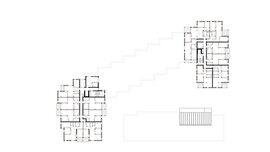
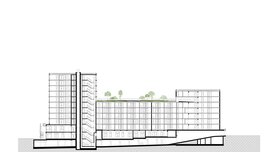
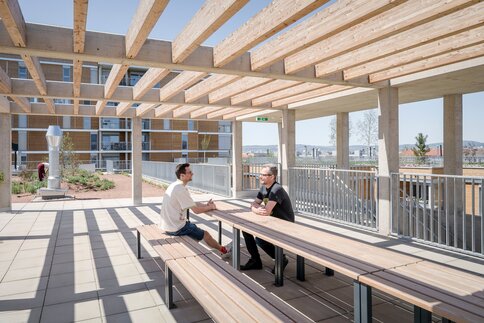
B.R.I.O. was built using a component-based timber-hybrid construction system. Above the two-storey solid-construction base are the residential floors, featuring a timber frame structure and prefabricated concrete floor slabs. The glued laminated timber columns follow a grid of 3.20 by 3.20 metres.
A limited number of shear walls and reinforced concrete access cores allow for different apartment layouts. The load-bearing structure is also designed to accommodate future changes to floor plans, for example when apartments need to be subdivided or combined. Timber columns, floor slabs, wall structures and façade elements were largely prefabricated industrially. The client also refers to this approach as timber modular construction. Technically, however, it is a component-based timber-hybrid construction system in which individual building components are assembled on site.
Open spaces from the courtyard to the roof
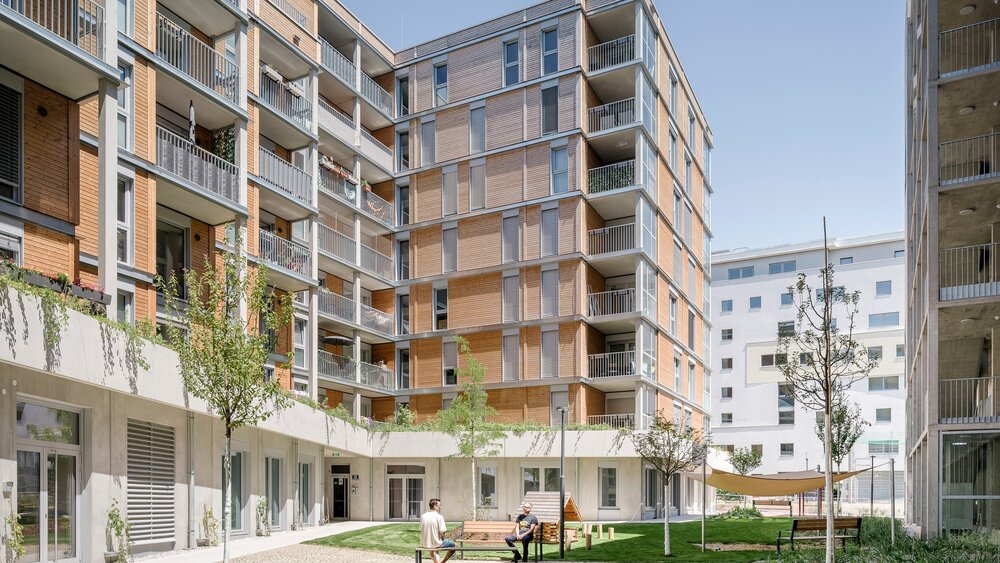
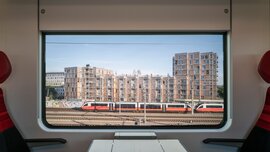
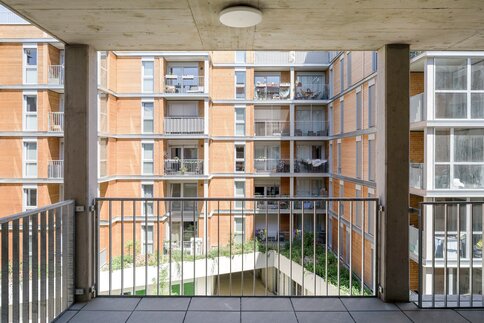
The staggered building volumes form a landscaped courtyard. Along the adjacent railway line, a largely closed building frontage provides enhanced sound insulation.
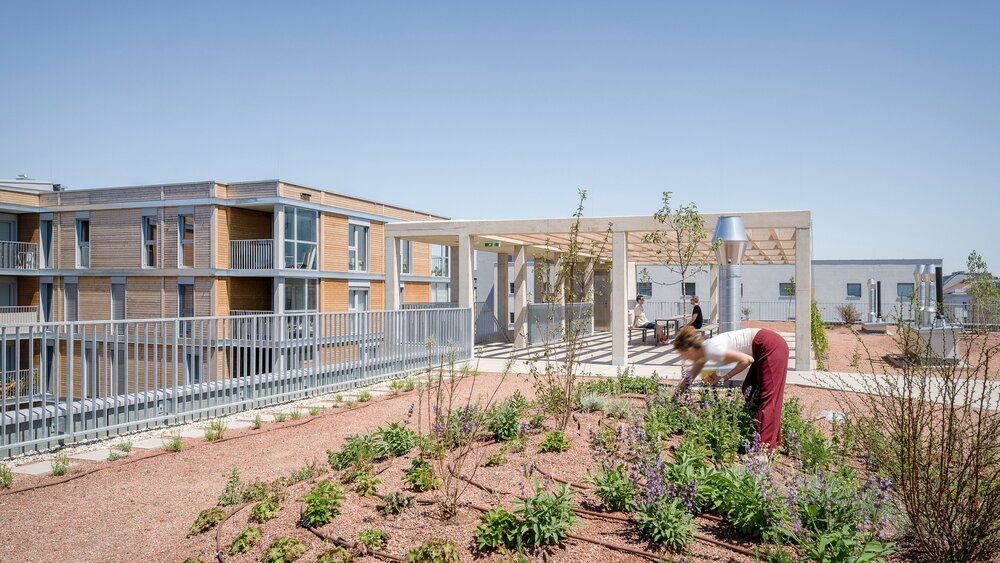
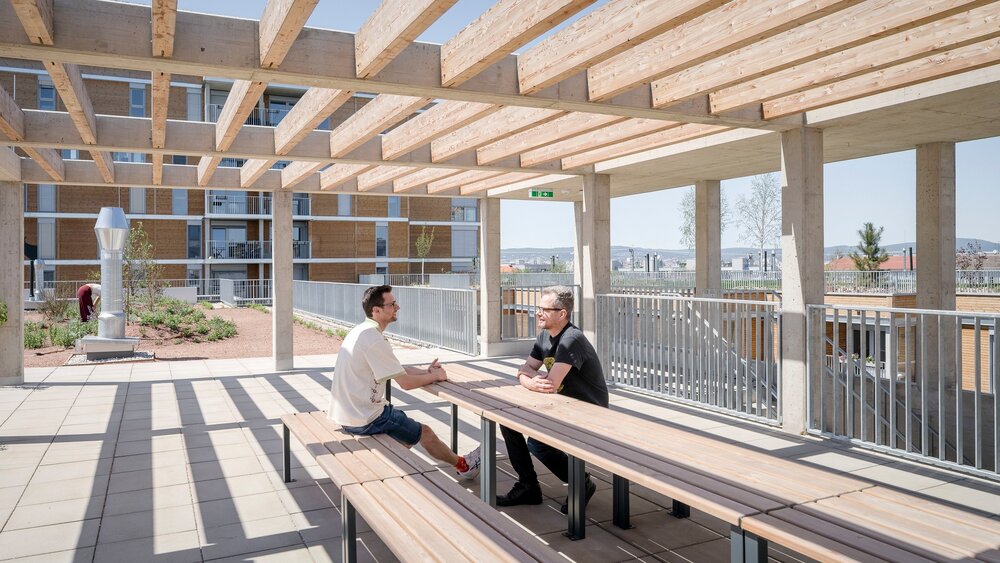
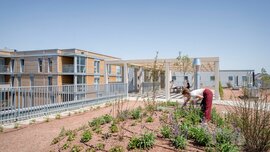
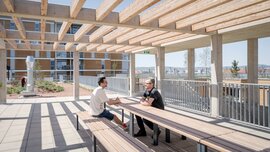
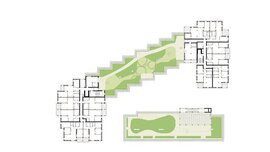
Play and relaxation areas in the courtyard are complemented by communal roof terraces, urban gardening areas and intensively landscaped roof gardens. Deep layers of growing medium also allow trees to be planted. Green façades and permeable surfaces are intended to provide shade and cooling through evaporation in summer. B.R.I.O. uses geothermal energy and thermally activated building components for heating and cooling, supplemented by photovoltaic systems.
A city of short distances
With the Landgutgasse education campus, commercial facilities, local amenities, public open spaces and connections to Vienna’s main railway station, "Neues Landgut" offers key prerequisites for a city of short distances. Within B.R.I.O., workspaces, childcare and communal facilities are sometimes just a few steps apart.
Completed in 2026, the development must now demonstrate in everyday use how well its different functions work together. The communal spaces require long-term management, while the flexibility built into the structure will only become relevant when residents’ needs actually change.