

PDF download
196082
Press release
Key theme Climate Protection & Climate Adaptation Climate-friendly construction: Existing buildings need to keep pace with climate change
September 30, 2026
- Existing buildings becoming a key field of action
- Heat and heavy rainfall are changing architecture
- Climate adaptation is becoming part of refurbishment and further developing existing buildings
In the future, buildings will need to meet two requirements: Significantly reduce greenhouse gas emissions while also functioning under different climate conditions. Hot spells and heavy rainfall place new demands on buildings and urban districts—and encounter a stock of existing buildings that has grown over decades. One of the key themes at BAU 2027, which will take place in Munich from January 11 to 15, 2027, is how climate protection and climate adaptation can be combined in further developing existing and planning new buildings.
According to the Prognos study “Climate-adapted construction,” the necessary investments in the German building sector will total EUR 137 billion by 2035 in the event of mild climate change, and EUR 237 billion in the event of severe climate change. In the mild climate change scenario, 86 percent of this will be for existing buildings, turning climate adaptation into primarily a matter of renovating and refurbishing.
Existing buildings are also a key lever when it comes to climate protection: Germany has almost 20 million residential buildings, many of which are several decades old. Only 7.7 percent of today’s existing buildings were constructed between 2010 and 2022. At the same time, more than three-quarters of residential buildings and apartments are heated with oil or gas. Energy-efficient refurbishment and switching to renewable heat therefore encounter buildings that, at the same time, need to be adapted to different climate conditions.
Heat becomes a design parameter
The extent of the need for adaptation became clear at the end of June 2026: New all-time or monthly records for maximum temperature were recorded at 467 of the German Meteorological Service’s 488 monitoring stations. The DWD called it a “turning point for climate adaptation in Germany.” During planning, however, air temperature is only one factor to consider. Urban geometry, solar radiation, shading, wind, and surfaces shape the microclimate. As a result, very different stress conditions can arise even over short distances. Heavily sealed traffic areas and locations that lack shade are particularly affected.
“First of all, what the weather forecast says has nothing to do with development. What actually happens in the street depends very much on the city’s geometry, shading, wind, and materials,” explains Prof. Daniele Santucci, Professor for Building Systems at RWTH Aachen University.
As a result, summer heat protection for buildings is becoming increasingly important. Shading, storage mass, natural ventilation, and night cooling influence how much indoor spaces heat up and the resulting technical cooling requirements. The more thermal comfort can be achieved through structural and passive measures, the lower the additional energy requirement for active cooling can be. In a new build, these requirements can be taken into account from the outset in the orientation, cubature, and construction, while they need to be reconciled with the existing structures in an existing building.
At the urban district level, heat becomes a spatial issue. Trees need space, unsealing affects areas previously used for other purposes, and cold air corridors need to be preserved. In densely built-up urban districts, in particular, the space needed for that is under a lot of pressure to be used. Streets, parking spaces, roofs, and facades can therefore also be used for shade, vegetation, or water retention.
Water needs space
Unlike river flooding, heavy rainfall can occur almost anywhere. Topography, soil sealing, development, and drainage influence where water flows and where it accumulates. Basements, underground car parks, lower-level entrances, and, increasingly, ground floors are particularly vulnerable. Flow paths and retention areas must therefore be considered beyond the scope of the individual building. In densely built-up urban districts, retention and infiltration compete with access, technical infrastructure, mobility, and densification.
Copenhagen demonstrates how spaces can be used in multiple ways, applying the principle of multi-coding. As part of its “Skybrudsplan,” parks and public spaces can retain rainwater, while streets are used to direct water in a controlled manner. Outside of heavy rainfall events, these areas serve as green spaces, sports facilities, and recreational areas. Although this multi-coding alleviates competition for space, it does not eliminate it. Retention areas, vegetation, emergency access routes, and technical infrastructure must function equally well.
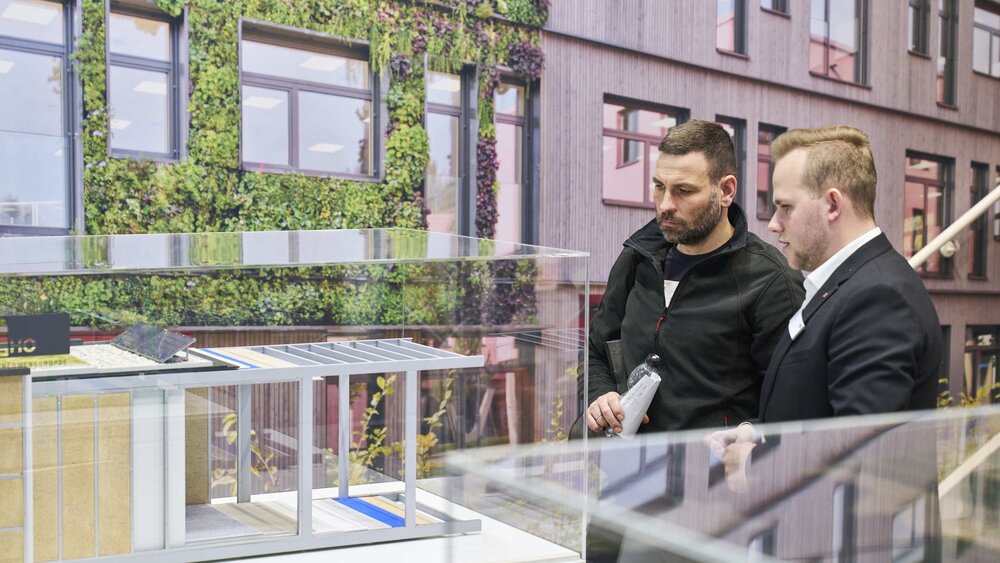
The roof also becomes part of this infrastructure. Photovoltaics, building technology, greening, and rainwater retention all converge in that limited space. However, if the supporting structure, roof construction, sealing, and drainage are coordinated early on, the functions can complement each other. Retention roofs retain precipitation, the vegetation can use some of the water, and evaporation has an effect on the microclimate. In the context of photovoltaics, climate protection and climate adaptation thus overlap in the same space.
Climate adaptation begins in the early planning phase
The extent to which buildings and urban districts can adapt to heat and heavy rainfall is often already determined in the initial planning phases. Once buildings, access infrastructure, and space allocation have been largely defined, there is less scope for tree locations, retention areas, or safe drainage routes. For example, an infiltration basin may compete with utility lines or fire department access routes, and a tree location with parking spaces or technical installations. Urban climate analyses, heavy rainfall hazard maps, and digital models can be used to identify where heat has a particularly severe impact, which flow paths form during heavy rainfall, and where shading, vegetation, or infiltration can be effective. It is crucial for these findings to be incorporated into the planning while buildings, open space, and access can still be modified.
As a result, where the disciplines converge is also shifting. The aspects of water balance, vegetation, and open space cannot be addressed until the architecture and access have been largely finalized. Conversely, greening and retention must be in harmony with construction, sealing, building technology, and use. Architecture, landscape architecture, urban planning, water management, and technical planning need to therefore join forces from an early stage.
Further developing existing buildings in a climate-friendly manner
Wolfgang Schubert-Raab, President of the Central Association of the German Construction Industry (ZDB), assesses the findings of the Prognos study as follows: “Climate adaptation is more than a reactive protection strategy—it is an economic motor for the entire construction value chain, opening up new markets, business models, and employment opportunities.” It is crucial to get everyone on board so that the process remains predictable, economically viable, and practical—and doesn’t turn into a money pit. If we take climate adaptation into account early on, even if it’s just for new construction, we’ll save costs in the long run.”
Adapting existing buildings is not only a planning and technical challenge, but also represents a growing economic factor. According to Prognos, the annual investment requirements through 2035 are around EUR 12.5 to 21.5 billion, depending on the climate scenario. Implementing the measures examined will require an additional 7,700 to 15,300 full-time employees, primarily to provide protection against heat and heavy rainfall. That creates a market for construction companies, manufacturers, and planners that ranges from energy-efficient refurbishment to summer heat protection and rainwater management.
At BAU 2027, manufacturers and planners will present constructive and technical solutions to these challenges: from building envelopes, sun protection, and building technology to roof and facade systems, rainwater management, and digital planning tools.
Downloads
Belonging images

Felix Kirschenbauer
- PR Manager
+49 89 949-21472
+49 89 949-21472Write an e-mail
Write an e-mail