Climate Resilience: How can we cool the built city?

Dense development, sealed surfaces and a lack of shade intensify urban heat. Yet space for trees, water and depaving is scarce. Climate adaptation is becoming a challenge of transforming existing urban areas.
Cities under heat stress: Adaptation starts with the existing built environment
At the end of June 2026, heat in Germany reached a new dimension. At 467 of 488 measuring stations operated by the German Weather Service (DWD), new all-time or monthly records for maximum temperatures were recorded. The DWD describes this as a “turning point for climate adaptation in Germany.”
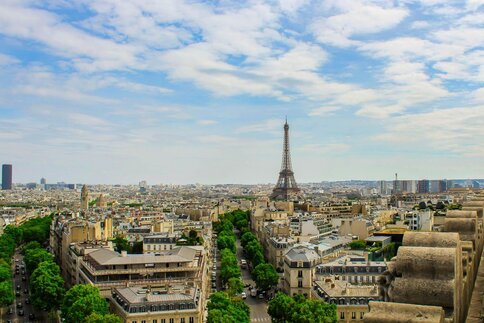
The impact of rising temperatures on architecture and urban planning is also currently being explored by the German Architecture Museum in Frankfurt am Main. Running until February 2027, the exhibition "Too Hot – scorching cities, new ideas" brings together projects from European cities. Paris is greening roofs and streets, Copenhagen is combining rainwater management with urban development, Barcelona is redesigning streetscapes, and Łódź is linking river restoration with new green spaces. All of these projects focus on the existing built environment – buildings, streets, open spaces and existing infrastructure.
Cooling requires space
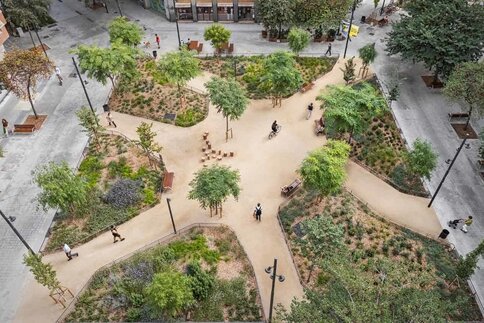
Trees provide shade along streets and in public squares and cool the air through evaporation. Unsealed soils absorb water, green corridors support cool-air flows, and green roofs and façades have a positive impact on the climate around buildings. The publication „Adapting Urban and Rural Areas to Climate Change” documents municipal projects that combine these measures in existing urban areas. Shading, evaporation, depaving and rainwater retention are spatially interconnected.
In dense neighbourhoods, this requires space that is usually already being used for other purposes. A tree needs room for its canopy above ground and permeable soil for its roots below ground – but underground spaces are often occupied by utility lines and sewers. Depaving affects roads and parking areas. New green spaces compete with densification, mobility and other demands on public space.
The research project “Green Urban Labs II” examines this competition for space in six model projects. In addition to existing green spaces, the focus is also on transport areas, commercial zones and cemeteries. Densification, green spaces, water-sensitive urban development, biodiversity and other uses compete for limited space. Multifunctionality and multi-coding are therefore becoming important planning approaches. At the same time, the publication highlights the conflicting demands and intense pressure on existing green spaces. Different interests must therefore be weighed against one another at an early stage of the planning process.
Paris: Who gets the street space?
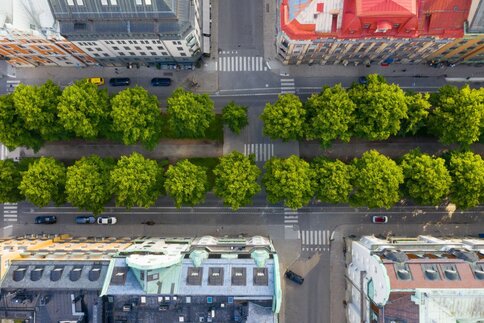
The city is reorganising its public space. Traffic areas are being reduced, streets and schoolyards are being greened, paved surfaces are being removed and new tree planting sites are being created. To green a further 500 streets, around 10,000 parking spaces will be removed. Space for trees and shade is being created on areas that were previously used primarily for traffic.
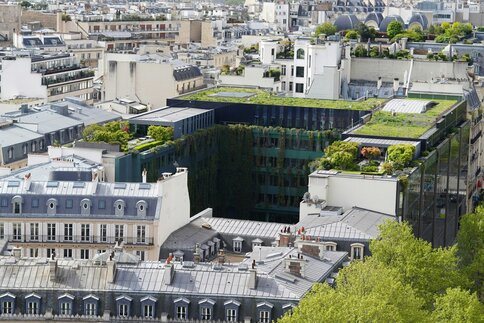
Another challenge is the characteristic Parisian zinc roofs. They shape the historic cityscape but heat up considerably in summer. The project "Roofscapes", featured in the DAM exhibition, adds a lightweight timber structure to existing roofs, creating planted and usable spaces while also storing rainwater. At the pilot project at the Académie du Climat, indoor temperatures fell by up to 17 degrees Celsius during the height of summer, according to the exhibition.
In historic urban areas, heritage conservation is another factor. Additional trees and shading alter spatial qualities, sightlines and façade views. This conflict is currently being debated along Ludwigstraße in Munich. The winning design for the Neoclassical boulevard proposes up to 300 additional trees, fewer traffic lanes and new shaded areas. The main point of contention is how the greenery will affect the historic sequence of façades and visual relationships.
The conflict extends beyond Munich. In many European city centres, high building density and intensive use coexist with a historically protected cityscape. Additional shading and greenery therefore intervene in existing spatial structures.
Copenhagen: More functions on the same space
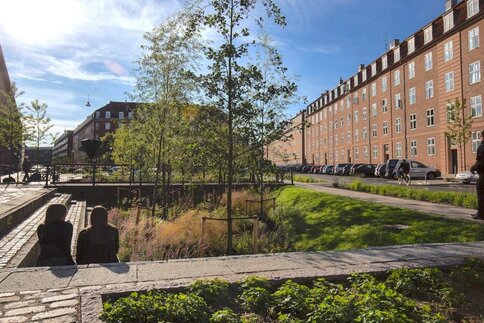
The city of Copenhagen is applying the principle of multi-coding to urban infrastructure. The starting point is heavy rainfall prevention, but the redesigned spaces serve additional climate-related and urban functions. Following severe heavy rainfall events, the city developed a system of more than 300 individual projects as part of its "Skybrudsplan". Parks and public squares retain rainwater, while streets are used to direct water in a controlled manner. Outside of heavy rainfall events, these areas serve as green spaces, sports facilities and recreational areas. Vegetation and evaporation also help improve the microclimate.
In the Sankt Kjelds district, this principle even extends into existing residential blocks. The courtyards of 13 buildings were connected to form a shared rainwater management system. A lowered channel collects the water, some of which is reused as greywater. Parking spaces were replaced by green spaces, and the buildings were renovated to improve their energy efficiency.
Antwerp: The street as a climate space
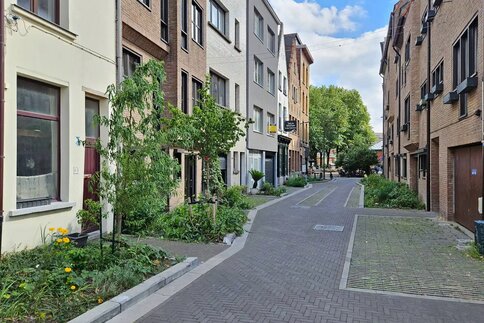
In Antwerp, the „Tuinstraten”, or garden streets, focus on existing residential streets. Paved surfaces are reduced and greened, while rainwater is retained and absorbed locally wherever possible. Traffic and parking areas are reorganised accordingly. Mobility, water management and public space share the same street.
The garden streets do not follow a uniform model. The street layout, buildings and use determine which interventions are possible. Here, multi-coding is not planned as an additional element, but achieved by reorganising the existing street space.
Limits of Multi-Coding
Multi-coding creates no additional space. The “Green Urban Labs II” project points to partly conflicting requirements and the high pressure on existing green and open spaces. A tree requires soil and water in the long term, retention areas must remain available during heavy rainfall events, and emergency access routes must remain accessible. With every additional function, the demands on coordination, operation and maintenance increase.
More functions do not automatically create a good public space. Design quality and appropriateness to the specific location must not be compromised by functional requirements. If additional demands are simply placed side by side, multi-coding can turn into over-coding. This is precisely the development highlighted in the professional debate on multi-coded open spaces.
The greater challenge lies beyond pilot projects. Climate adaptation must be integrated into the ongoing renewal of streets, squares, buildings and technical infrastructure. Not every location offers the same opportunities. Existing utility networks, traffic requirements, existing trees and heritage protection each create different conditions. The timing of the planning process is therefore crucial. If climate adaptation and multi-coding are only added retrospectively, space and functions have usually already been defined. If climate adaptation and multi-coding are instead integrated into regular refurbishment and renewal processes, streets, open spaces and buildings can be organised differently from the outset.
Further Reading
Studies
- “Adapting Urban and Rural Areas to Climate Change – Exemplary Projects from Practice for Practice”, Kröll, Andersohn and Silvestre Garcia, published by the Federal Institute for Research on Building, Urban Affairs and Spatial Development (BBSR), 2025.
- “Green Urban Labs II - Green Infrastructure in the Densifying City", Berding, Havemann, Klehn, Lehmann and Glatthaar, published by the Federal Institute for Research on Building, Urban Affairs and Spatial Development (BBSR), 2025.
Exhibition
- “Too Hot: Scorching Cities, New Ideas”, German Architecture Museum (DAM), Frankfurt am Main, until February 2027. The exhibition uses international projects to explore how architecture, open-space and urban planning are responding to heat, heavy rainfall and other impacts of climate change.